
Views
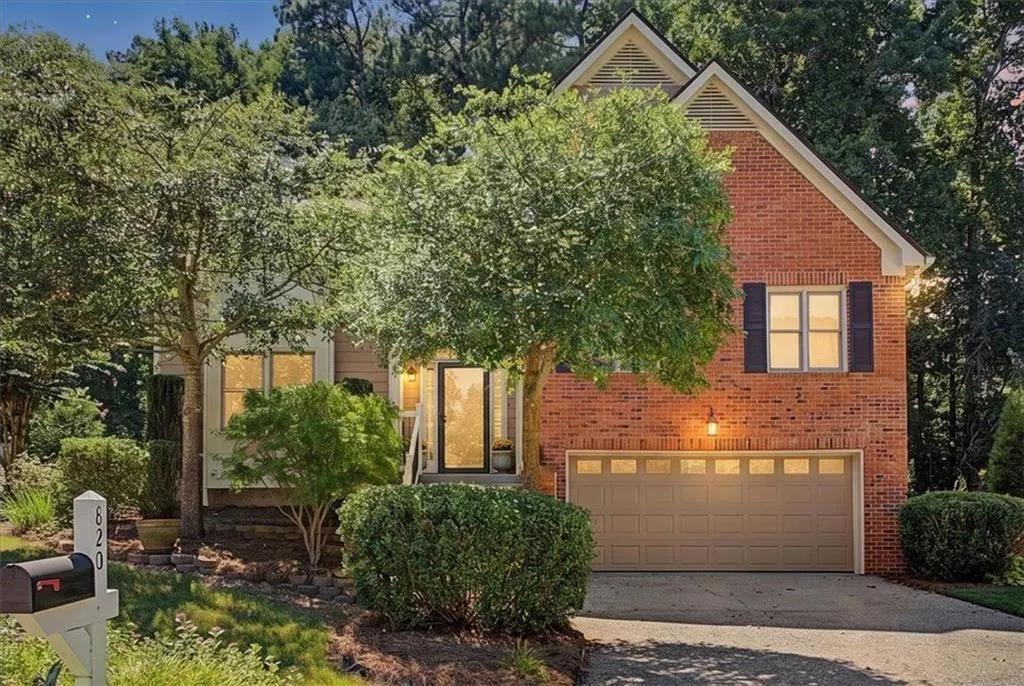
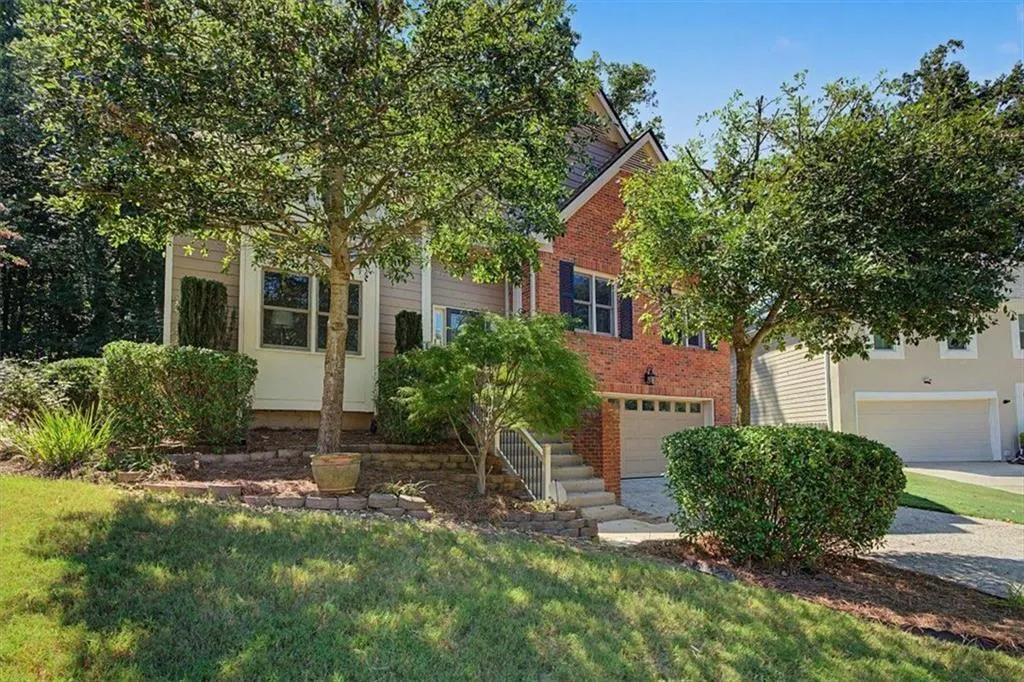
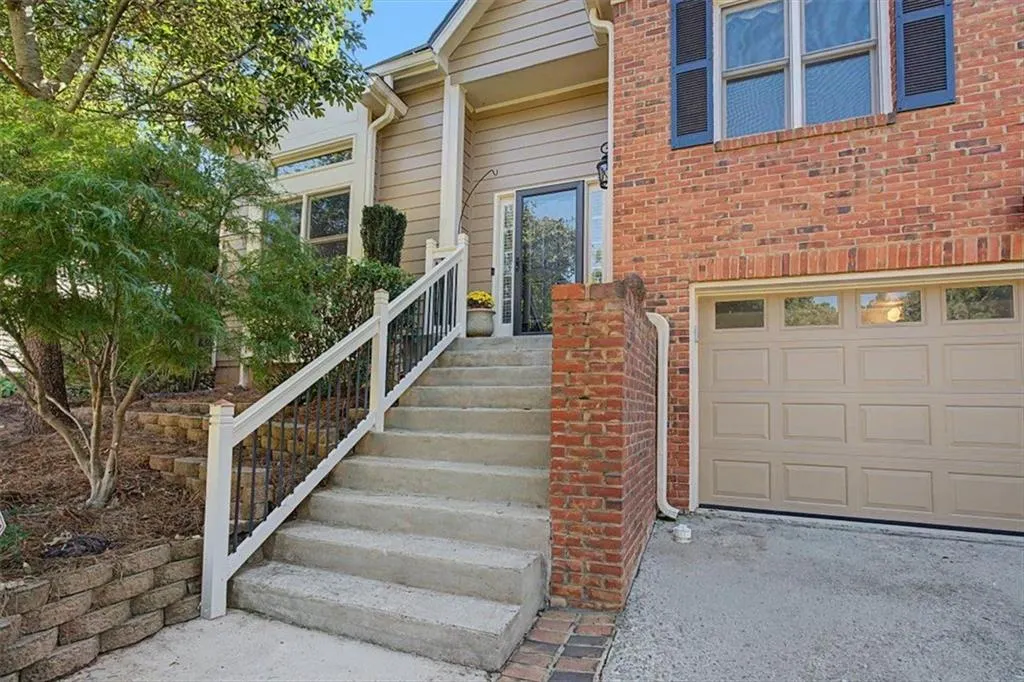
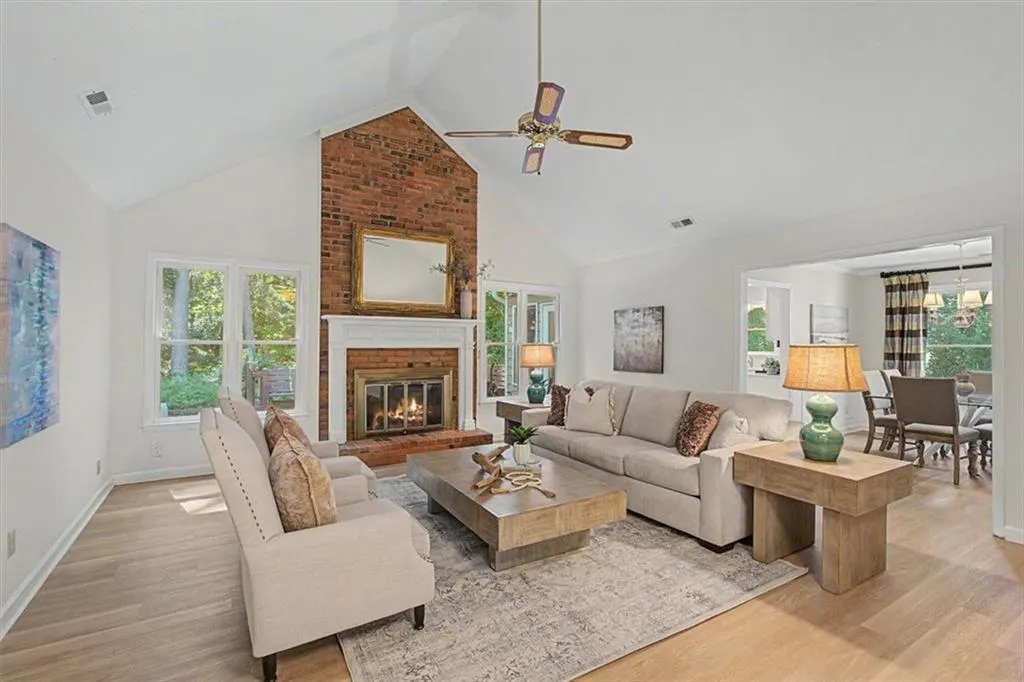
Address
820 Kenley Walk, Roswell, GA
Price
$ 575,000
Property Attributes
- MLS#7826591
- TypeSingle Family
- Listing Status Active
- CountyFulton
- CityRoswell
- NeighborhoodWHITEHALL
- Zip30076
- StyleColonial
- Year Built1985
- Taxes$ 2735
- Price$ 575,000
- Bedrooms3
- Full Bathrooms3
- Half Bathrooms0
- Lot Size0.406 Acres
Data Source:
First Multiple Listing Services (FMLS)
Property Description
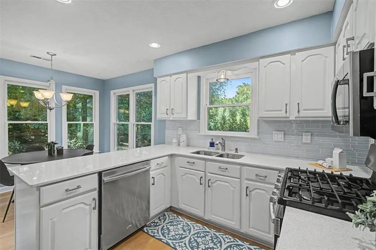
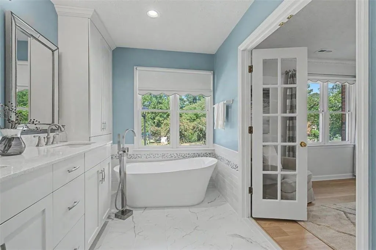
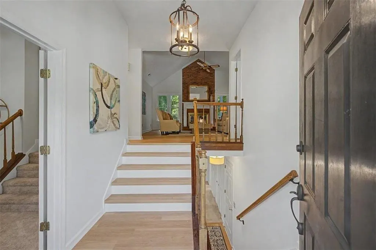
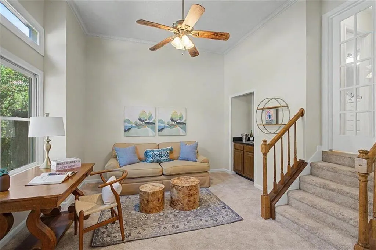
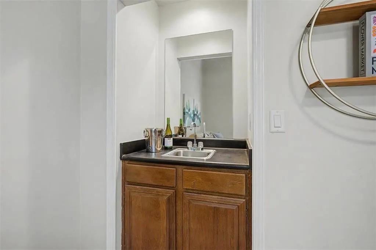
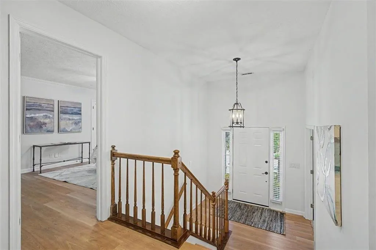
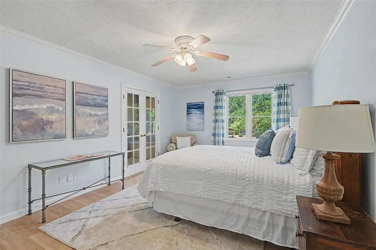
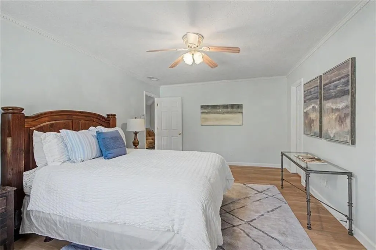
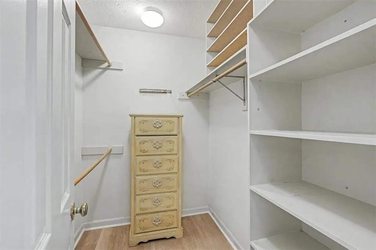
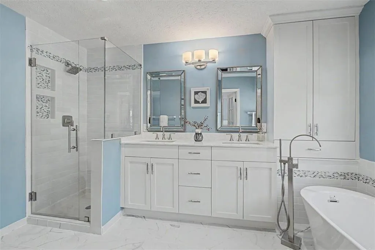
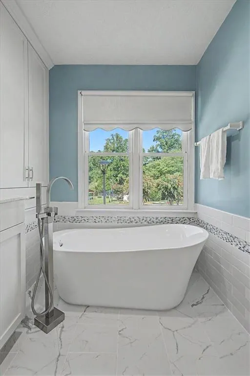
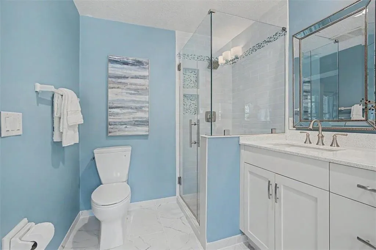
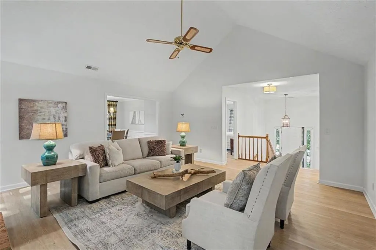
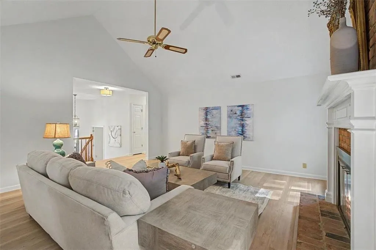
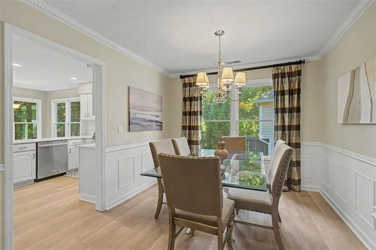
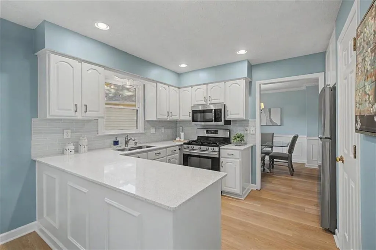
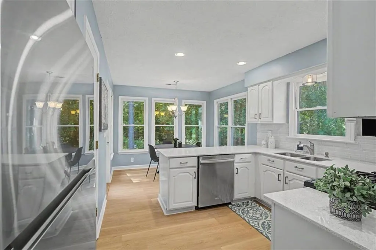
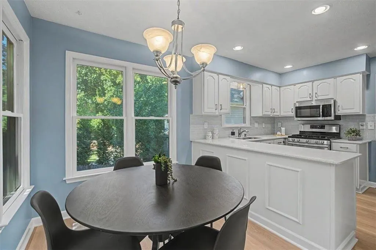
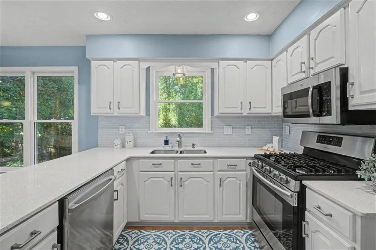
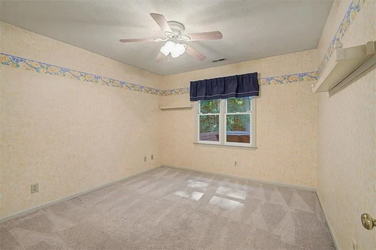
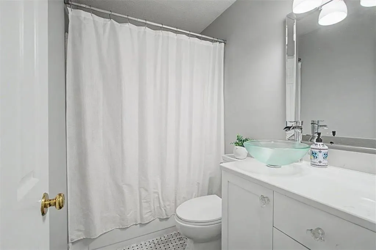
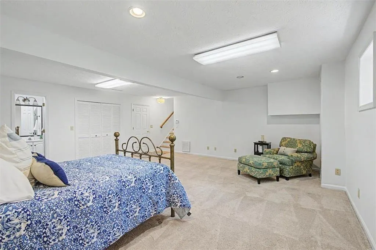
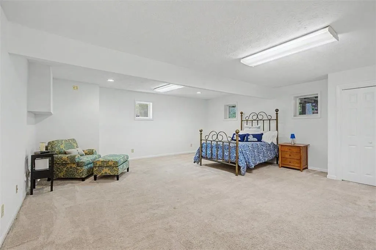
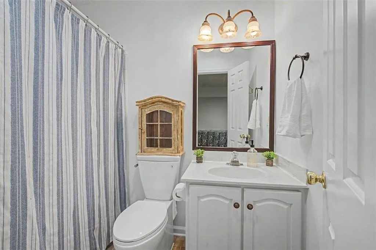
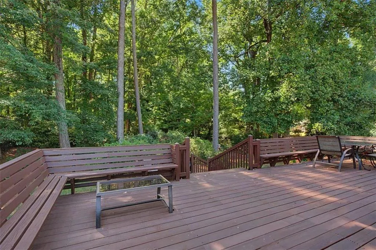
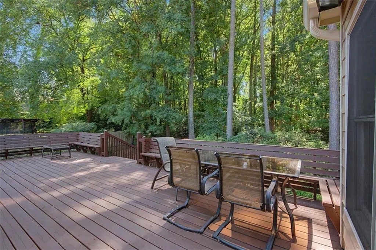
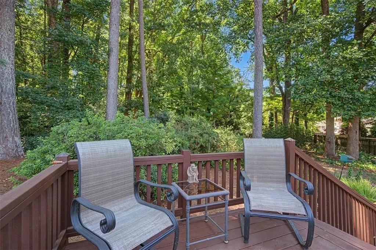
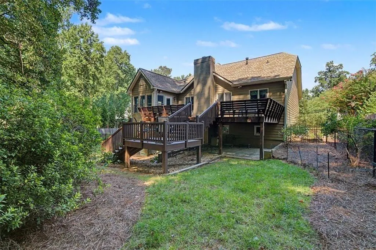
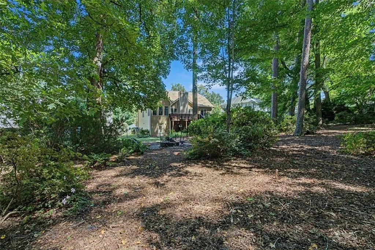
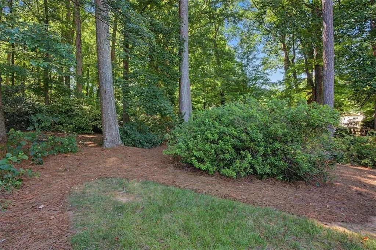
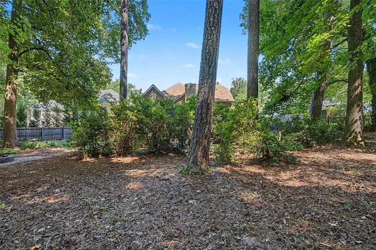
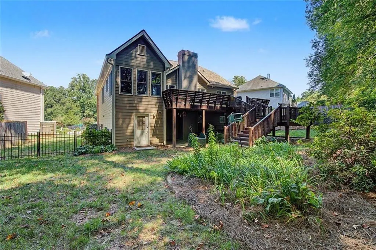
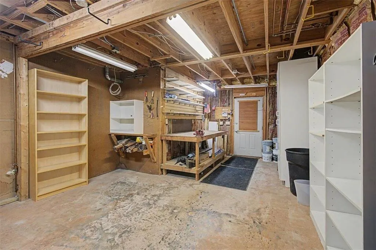
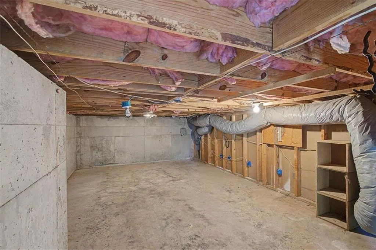
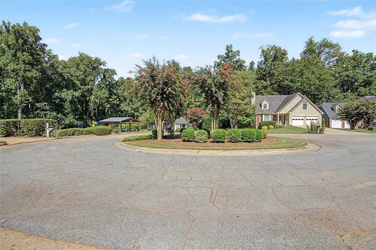
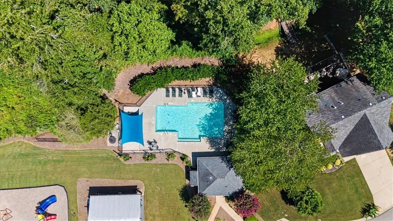
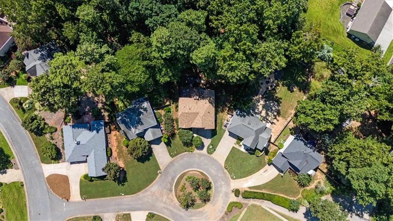
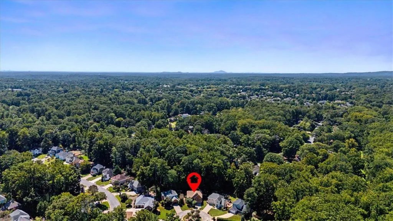
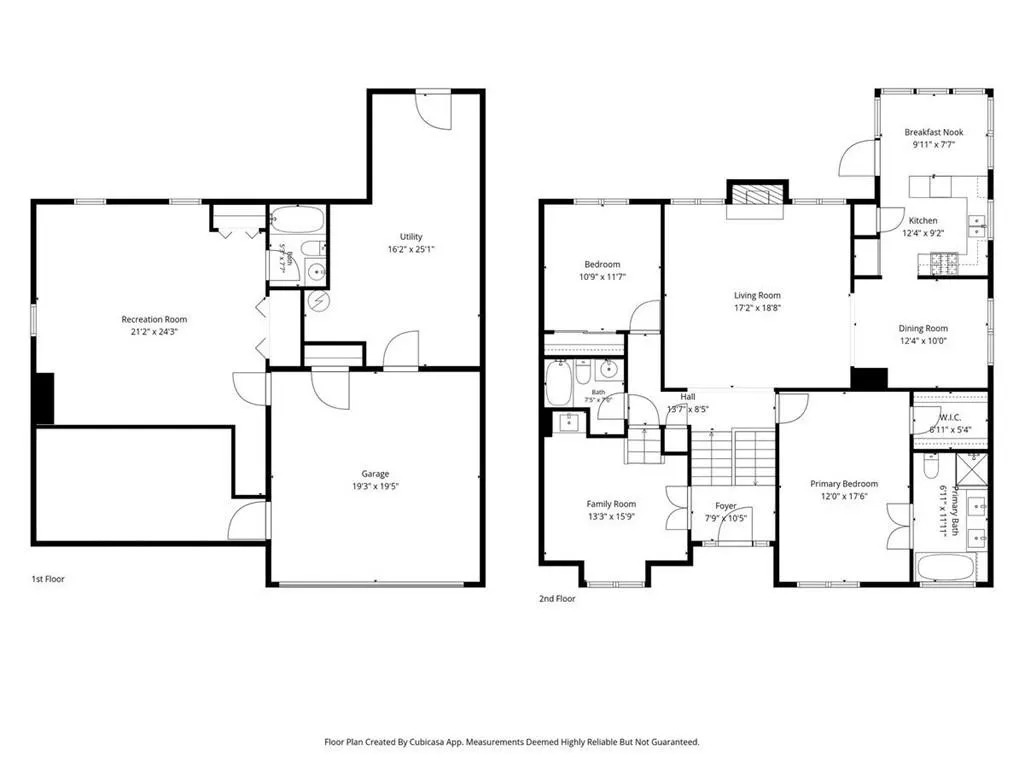
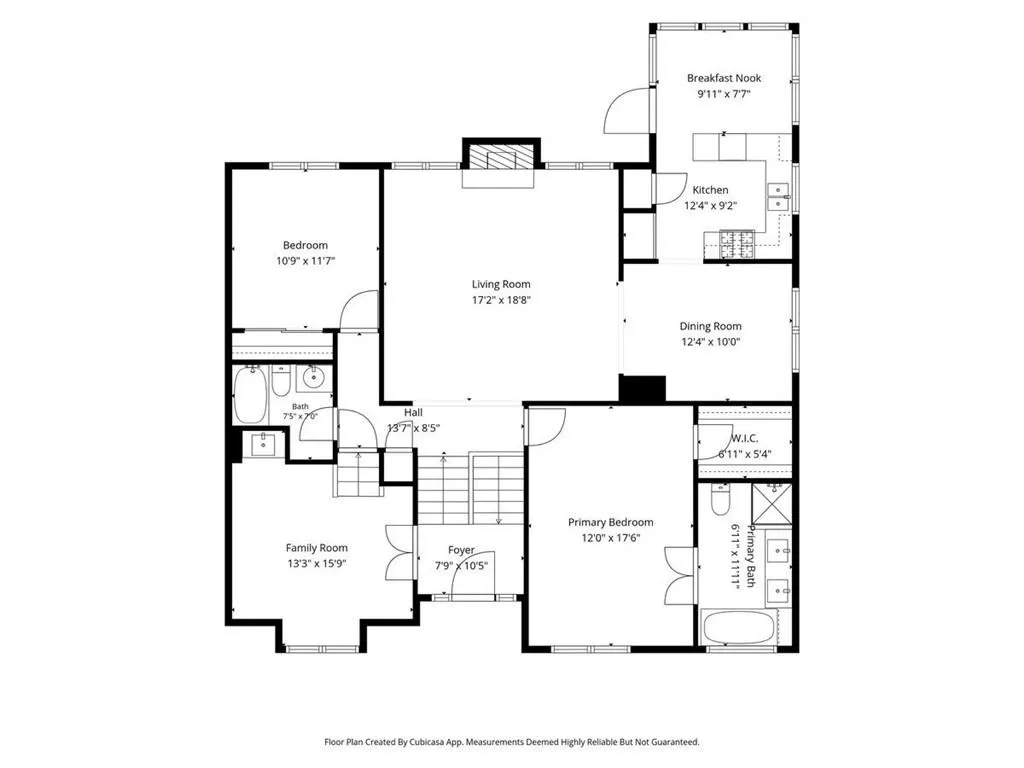
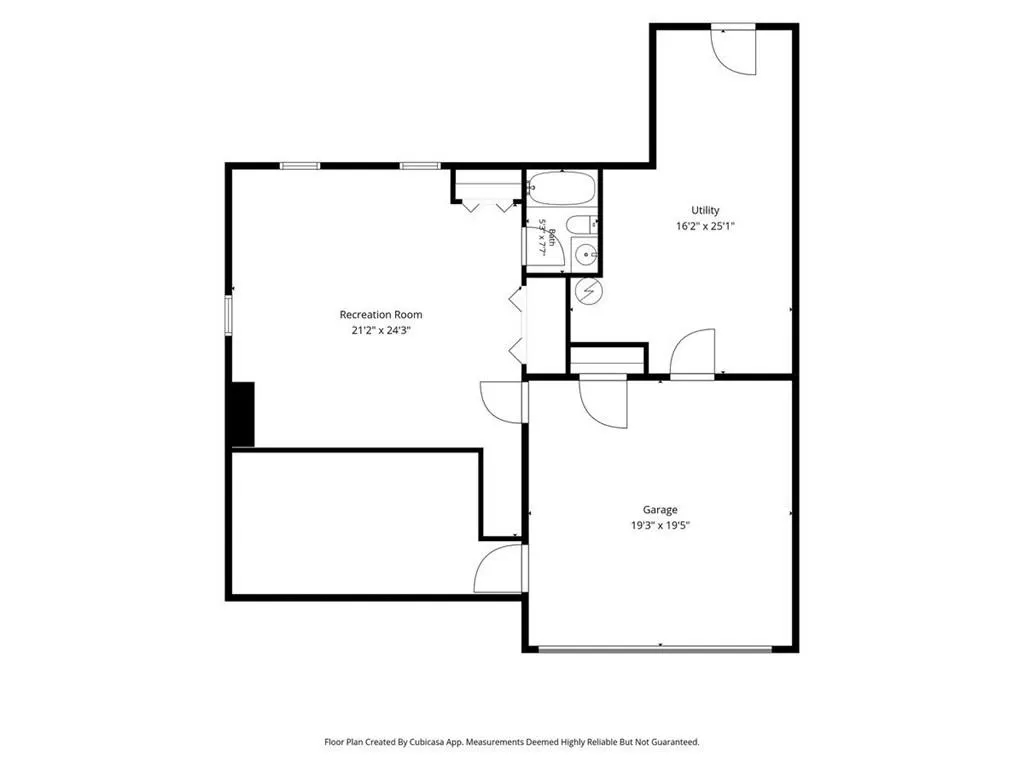
Welcome to this spacious 3-bedroom, 3-bath home in one of Roswell's most sought-after neighborhoods! From the moment you step inside, you'll be greeted by a dramatic two-story foyer and a versatile fourth room that can easily serve as a home office, or additional bedroom. A few steps up, you'll find the heart of the home, featuring a grand family room with abundant living space and a generously sized primary suite complete with a RECENTLY RENOVATED, spa-inspired bath. This level also offers a bright eat-in kitchen with white cabinetry and stainless steel appliances, a formal dining room perfect for entertaining, a comfortable secondary bedroom, and a full bath. The lower level provides exceptional flexibility for a huge third bedroom with another full bath, or expansive living space ideal for a game room, play room, or teen retreat. Throughout the home, you'll appreciate the BRAND-NEW LVP flooring, adding style and durability. The home's solid floor plan and generous room sizes provide the perfect canvas to make it your own. Then, step outside to discover a beautifully landscaped backyard oasis, where mature plantings and inviting outdoor spaces create a peaceful setting for relaxing or entertaining. A large workshop connected to the garage offers endless possibilities for hobbies, projects, or additional storage. Perfectly positioned directly across from the neighborhood pool, this home combines convenience and lifestyle. Enjoy being just minutes from Historic Downtown Roswell's award-winning restaurants, boutique shopping, parks, and vibrant entertainment scene, with easy access to GA-400 for commuting throughout metro Atlanta. This is a rare opportunity to own a home with top-rated schools, an unbeatable location, and incredible potential in the heart of Roswell.
| Elementary School | Middle School | High School |
|---|---|---|
| Hembree Springs Elementary School | Elkins Pointe Middle School | Roswell High School |
| Price History | |
|---|---|
| 8/24/2026 | Listed $575,000 |
General Features
| Sewer | Public Sewer |
|---|---|
| Heating | Natural Gas |
| Cooling | Central Air,Ceiling Fan(s) |
| Utilities | Cable Available,Electricity Available,Natural Gas Available,Sewer Available,Underground Utilities,Water Available |
| Roof | Composition,Shingle |
| Appliances | Dishwasher,Disposal,Gas Cooktop,Gas Oven,Gas Water Heater,Microwave,Refrigerator |
| HOA Fee | 781 |
| Garage Spaces | 2 |
| Association Fee Includes | Maintenance Grounds,Swim |
| Patio/Porch Features | Deck,Patio |
| Architectural Style | Colonial |
| Pool Features | None |
| Security Features | Secured Garage/Parking,Smoke Detector(s) |
| Construction Materials | Brick,HardiPlank Type |
| Year Built | 1985 |
| Electric | 220 Volts in Laundry,110 Volts |
| View | Neighborhood,Trees/Woods |
| Levels | Multi/Split |
| Property Subtype | Single Family Residence |
| Tax Year | 2025 |
| Parcel Number | 12 206204710048 |
| Waterfront Features | None |
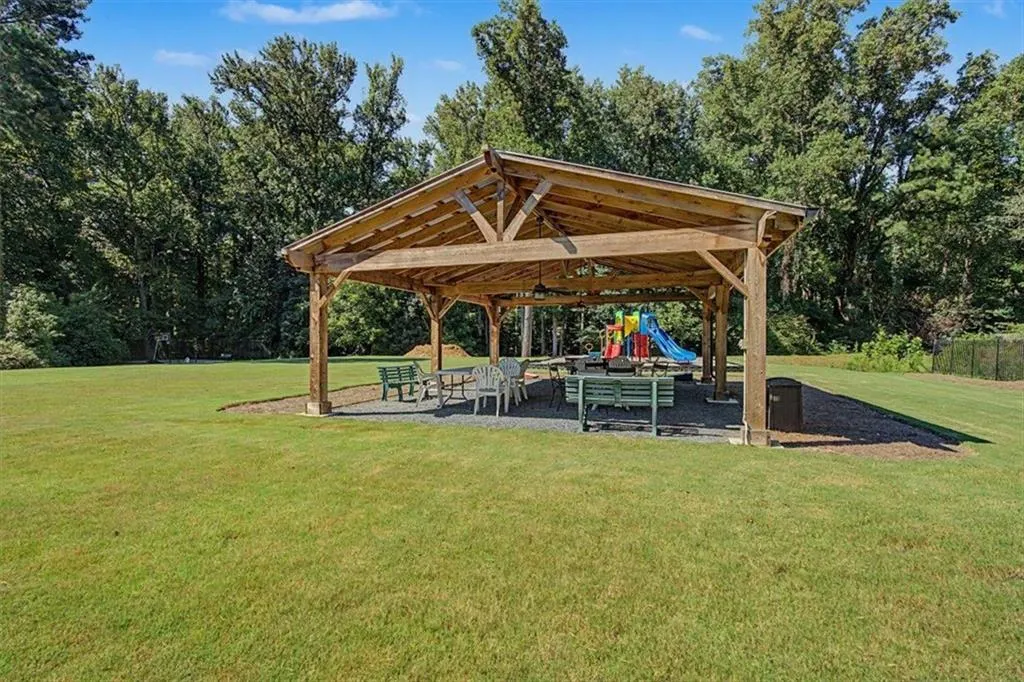
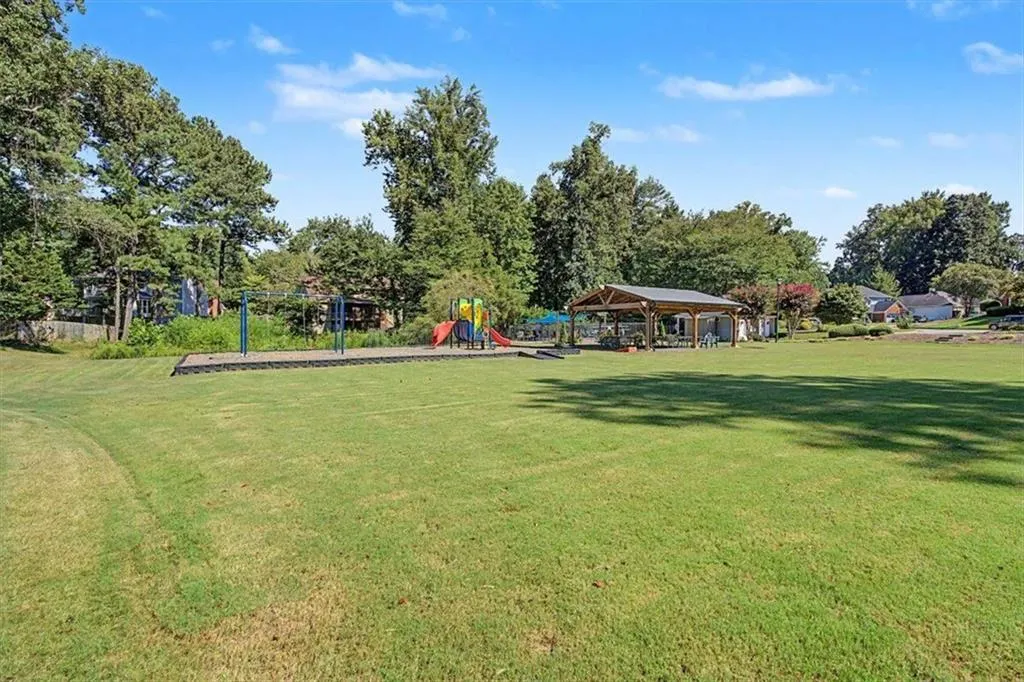
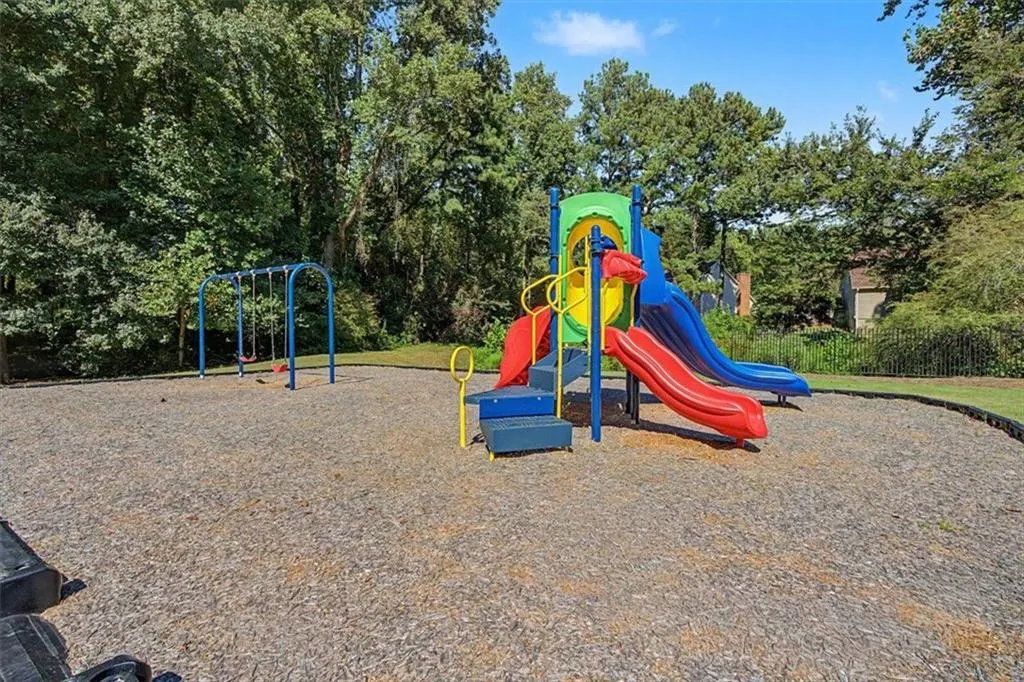
| Community Features | Homeowners Assoc,Near Public Transport,Near Schools,Near Shopping,Near Trails/Greenway,Near Beltline,Playground,Pool,Street Lights |
| Accessibility | None |
| Assoc Fee Paid Per | Annually |
| County | Fulton - GA |
| Property Type | Residential |
| HOA | true |
| Energy Efficient | None |
| Subdivision Name | WHITEHALL |
| Green Energy Generation | None |
| Other Structures | Garage(s),Workshop |
| Full Baths | 3 |
| Status | Active |
| Directions | From GA-400 take Exit 7B and go West on Holcomb Bridge Road toward Roswell. Continue about 2 miles and turn Right on Alpharetta Hwy. At the second light, turn Left on Mansell Road, then turn Right at the first light on to Houze Road. Continue about .5 miles and turn Left in to Whitehall Subdivision on Wellers Court. Make the second right on to Kenley Walk. Home is 3rd on the left in the cul-de-sac. |
| High School | Roswell |
| City | Roswell |
| Body of Water | None |
| Spa Features | None |
| Elementary School | Hembree Springs |
| Property Attached Y/N | false |
| Land Lease Y/N | false |
| Tax Annual Amount | 2735 |
| Home Warranty Y/N | false |
| Middle/Junior High School | Elkins Pointe |
| Property Condition | Resale |
| Standard Status | Active |
| Tax Lot | 5 |
| Freehold | IDX |
| Corporate Owner | None |
Interior Features
| Interior Amenities | Crown Molding,Tray Ceiling(s),Walk-In Closet(s),Entrance Foyer 2 Story,Wet Bar,Double Vanity,High Ceilings 9 ft Main,Recessed Lighting,Vaulted Ceiling(s) |
|---|---|
| Basement | Full |
| Flooring | Carpet,Luxury Vinyl,Tile,Wood |
| Total Fireplaces | 1 |
| Fireplace Features | Living Room,Gas Starter |
| Common Walls | No Common Walls |
| Window Features | None |
| Above Grade Finished Area | 1567 |
| Laundry Features | Laundry Closet,Lower Level,Electric Dryer Hookup,Gas Dryer Hookup |
| Total Bedrooms | 3 |
| Below Grade Finished Area | 650 |
| Room Type | Basement,Living Room,Other |
| Kitchen Features | Breakfast Room,Cabinets White,Eat-in Kitchen |
| Total Baths | 3 |
| RoomBedroomFeatures | Oversized Master,Split Bedroom Plan |
| Primary Bathroom Features | Double Vanity,Separate Tub/Shower,Soaking Tub |
| Dining Room Features | Open Concept,Separate Dining Room |
Exterior Features
| Exterior Amenities | Garden,Private Entrance,Private Yard,Rain Gutters |
|---|---|
| Fencing | Back Yard,Fenced |
| Parking Features | Attached,Driveway,Garage |
| Lot Features | Back Yard,Cul-De-Sac,Front Yard,Landscaped |
| Water Source | Public |
| Total Parking | 2 |
| Foundation Details | Slab,Concrete Perimeter |
| Building Area Total | 2217 |
| Lot Dimensions | 17711 |
| Lot Size Acres | 0.406 |
| Road Surface Type | Asphalt |
| Lot Size Source | Public Records |
| Road Frontage Type | City Street |
| Other Equipment | None |
| Horse Amenities | None |
Amenities
- Foreclosure
- Views
- Short Sale
- New Construction
- Adult 55+
- Lease To Own
- No HOA Fees
- Furnished
- Primary On Main
- Air Conditioning
- Seller Finance
- Green
- Fixer Upper
- Horse
- Golf
- Fireplace
- Deck
- Garage
- Basement
- Pool
Property vs Single Family Average in 30076
Statistics provided by Inside Real Estate
Price
Taxes
Year Built

 © 2026 The data relating to real estate for sale on this web site comes in part from the Western Upstate Association of REALTORS®, Inc. or Western Upstate Multiple Lisitngs Services of South Carolina, Inc. This information is deemed reliable, but not guaranteed. Neither, the Western Upstate Association of REALTORS®, Inc. or Western Upstate Multiple Listing Service of South Carolina, Inc., nor the listing broker, nor their agents or subagents are responsible for the accuracy of the information.
 ©2026 Georgia Multiple Listing Service All information deemed reliable but not guaranteed. All properties are subject to prior sale, change or withdrawal. Neither listing broker(s) or information provider(s) shall be responsible for any typographical errors, misinformation, misprints and shall be held totally harmless. Listing(s) information is provided for consumer's personal, non-commercial use and may not be used for any purpose other than to identify prospective properties consumers may
 Northeast Georgia Board of REALTORS® All information deemed reliable but not guaranteed. All properties are subject to prior sale, change or withdrawal. Neither listing broker(s) or information provider(s) shall be responsible for any typographical errors, misinformation, misprints and shall be held totally harmless. Listing(s) information is provided for consumer's personal, non-commercial use and may not be used for any purpose other than to identify prospective properties consumers may be
 Athens Area Association of REALTORS® All information deemed reliable but not guaranteed. All properties are subject to prior sale, change or withdrawal. Neither listing broker(s) or information provider(s) shall be responsible for any typographical errors, misinformation, misprints and shall be held totally harmless. Listing(s) information is provided for consumer's personal, non-commercial use and may not be used for any purpose other than to identify prospective properties consumers may be
 The data relating to real estate on this web site comes in part from the Internet Data Exchange program of Hive MLS LLC, and is updated as of September 10, 2026 11:45 AM UTC All information is deemed reliable but not guaranteed and should be independently verified. All properties are subject to prior sale, change, or withdrawal. Neither listing broker(s) nor Virtual Properties Realty shall be responsible for any typographical errors, misinformation, or misprints, and shall be held totally harmless
