
Address
8025 River Circle, Sandy Springs, GA
Price
$ 775,000
Property Attributes
- MLS#7827730
- TypeSingle Family
- Listing Status Active Under Contract
- CountyFulton
- CitySandy Springs
- NeighborhoodRiveredge
- Zip30350
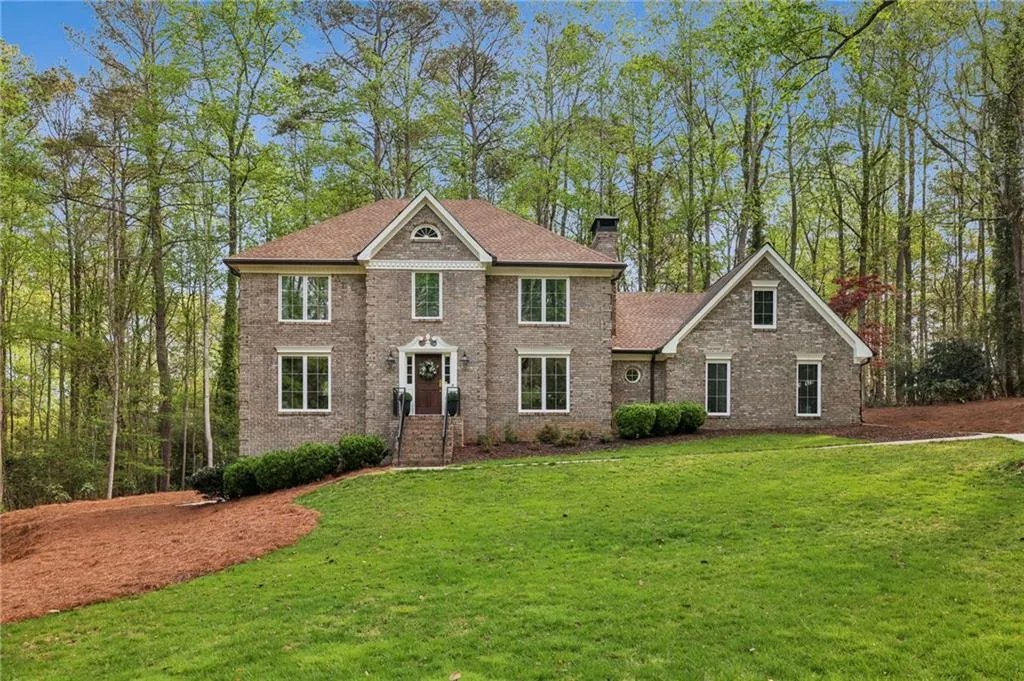
- StyleTraditional
- Year Built1978
- Taxes$ 6043
- Price$ 775,000
- Bedrooms4
- Full Bathrooms2
- Half Bathrooms1
- Lot Size1.044 Acres
Data Source:
First Multiple Listing Services (FMLS)
Property Description
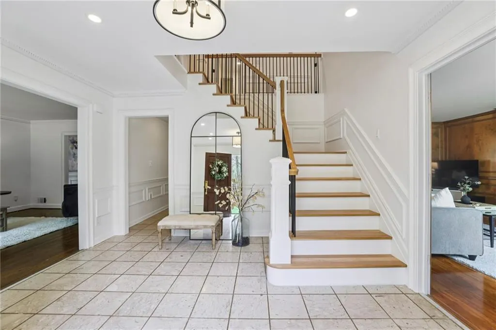
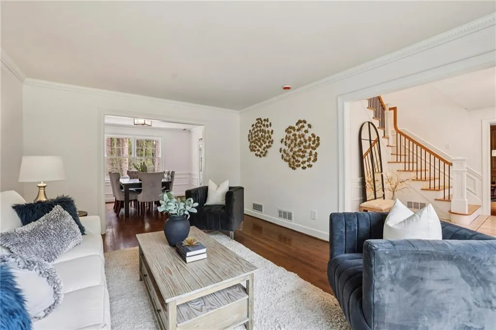
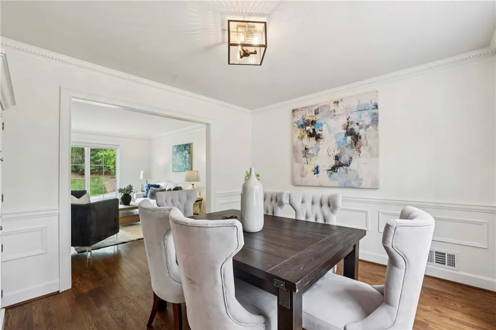
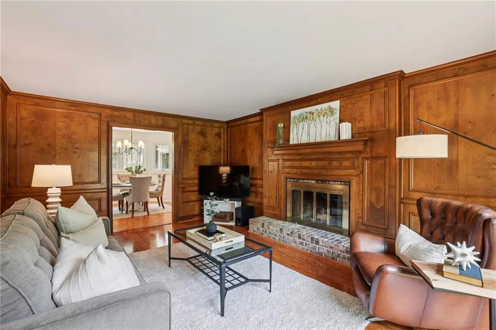
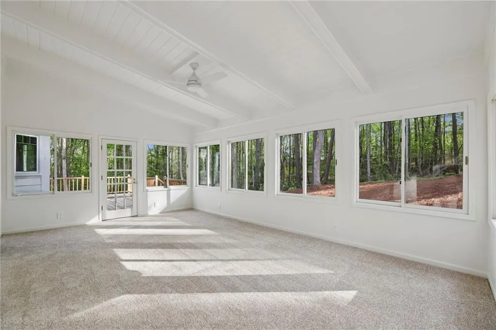
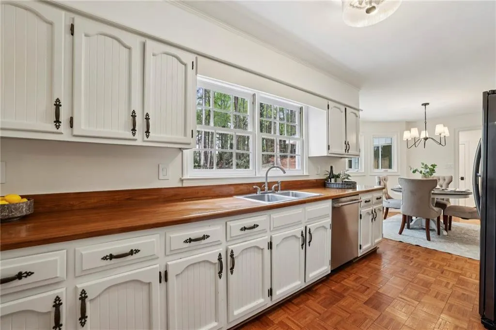
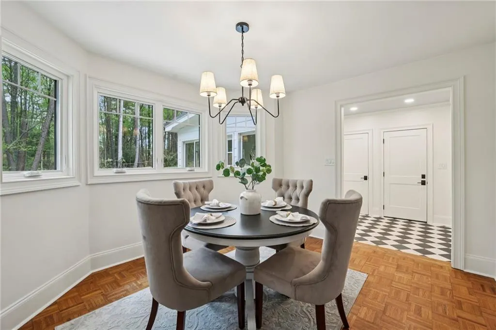
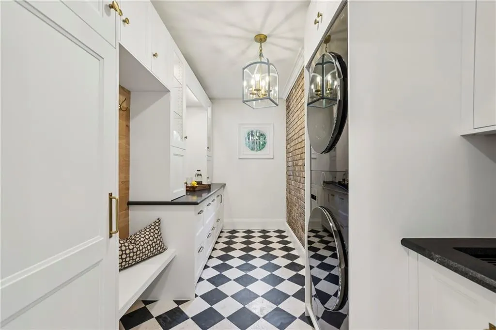
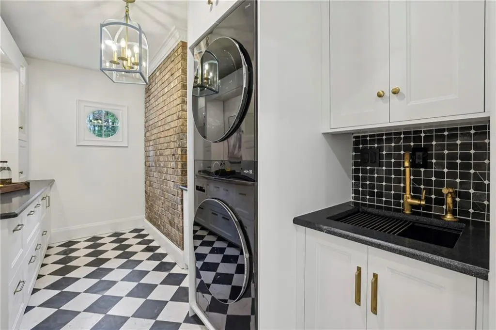
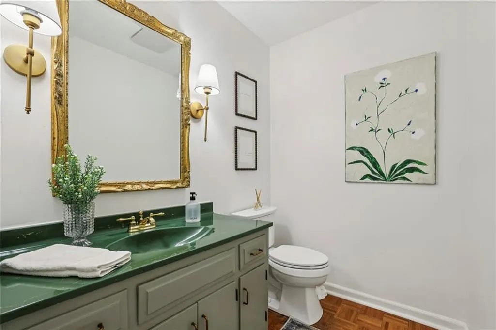
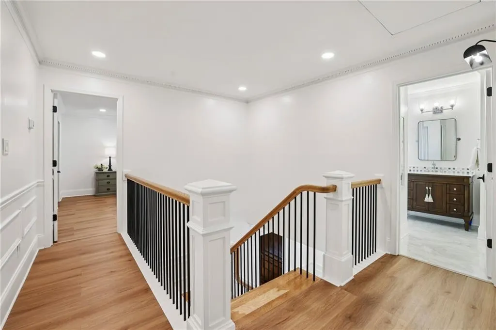
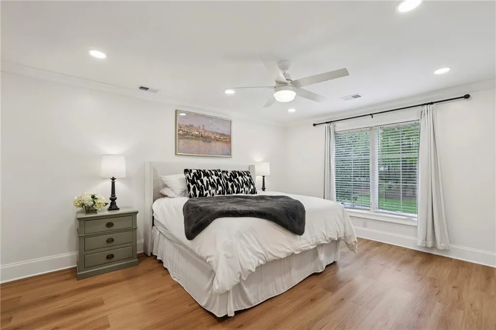
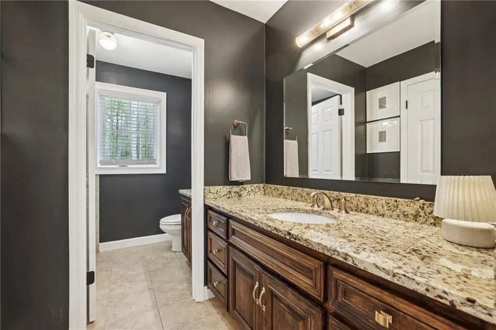
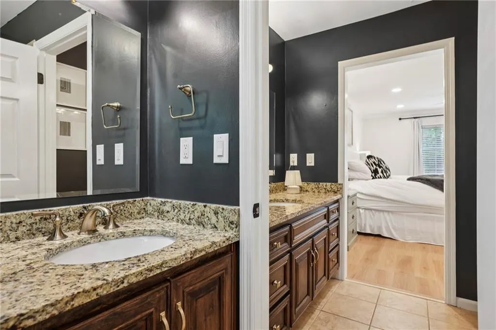
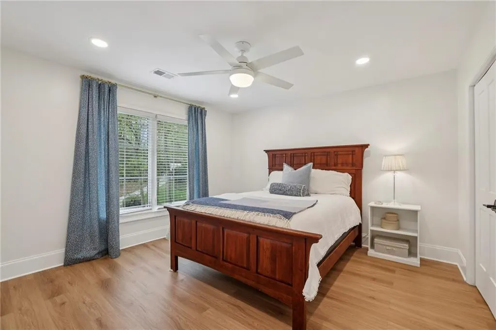
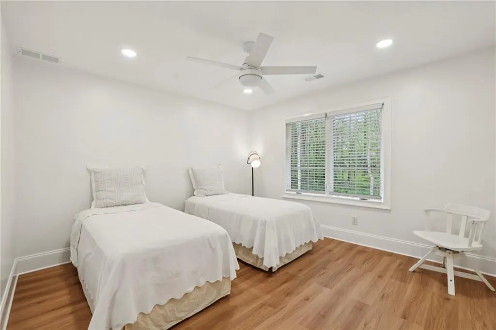
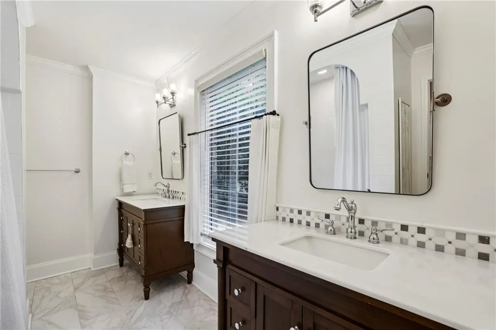
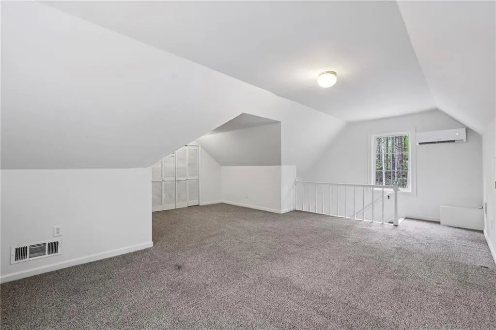
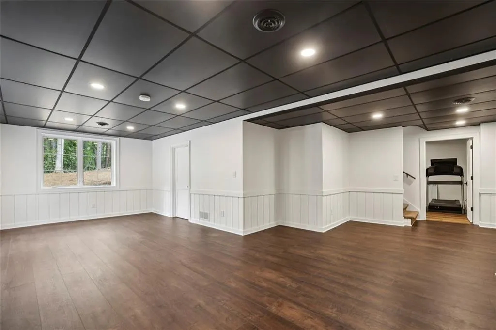
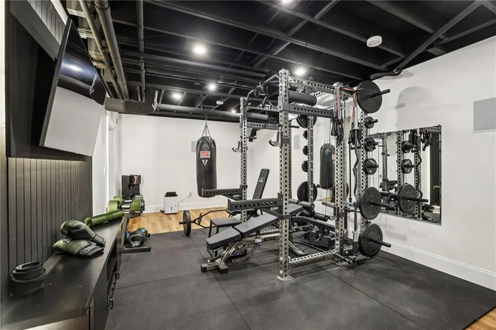
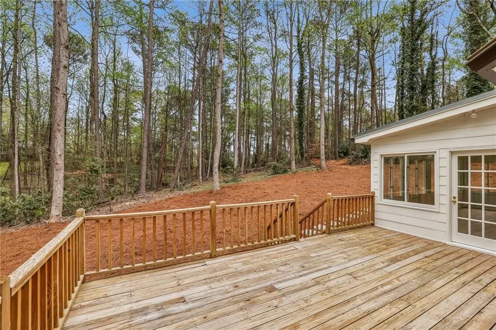
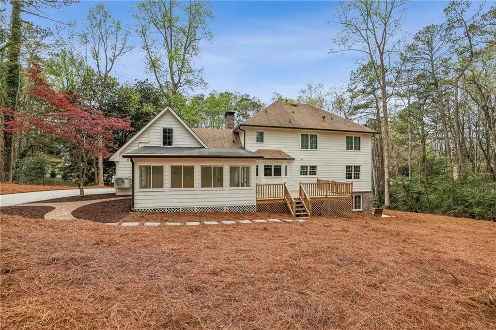
Experience the perfect fusion of classic brick charm and modern designer luxury in this meticulously reimagined Sandy Springs retreat. Just moments from the Chattahoochee River and Dunwoody Country Club, this home has been transformed with high-end finishes, featuring ALL NEW WINDOWS, FRESH EXTERIOR AND INTERIOR PAINT, and a LANDSCAPING REFRESH. The airy interior boasts NEW WHITE OAK LVP FLOORING, a NEW WHITE OAK STAIRCASE, and upgraded light fixtures throughout. The traditional floor plan is elevated by a COMPLETELY RENOVATED LAUNDRY & MUDROOM with custom white oak pocket door. The versatile living spaces include a revitalized sunroom, a finished bonus room, and an EPOXIED GARAGE—all serviced by a BRAND NEW DEDICATED MINI-SPLIT SYSTEM for year-round comfort. The FINISHED TERRACE LEVEL is a true destination, featuring a BRAND NEW PROFESSIONAL-GRADE GYM WITH A BUILT-IN SOUND SYSTEM, NEW LVP, and UPDATED DOORS. Each bathroom has been stylishly updated with NEW VANITIES, BACKSPLASHES, AND LIGHTING, while bedrooms feature NEW CUSTOM CLOSET SYSTEMS. Outside, enjoy a large deck overlooking your private backyard and a NEW CONCRETE SLAB for the basement entry. Located near Perimeter Mall, local favorite restaurants and shopping, schools, and major interstates, this home offers the ultimate new-traditional lifestyle in a premier location.
| Elementary School | Middle School | High School |
|---|---|---|
| Dunwoody Springs Elementary School | Sandy Springs Middle School | North Springs High School |
| Price History | |
|---|---|
| 8/26/2026 | Listed $775,000 |
General Features
| Sewer | Septic Tank |
|---|---|
| Heating | Forced Air,Natural Gas |
| Cooling | Attic Fan,Ceiling Fan(s),Central Air,Zoned |
| Utilities | Cable Available,Electricity Available,Natural Gas Available,Phone Available,Sewer Available,Water Available |
| Roof | Composition |
| Appliances | Dishwasher,Double Oven,Electric Cooktop,Electric Oven,Gas Water Heater,Microwave,Refrigerator,Trash Compactor |
| Garage Spaces | 2 |
| Patio/Porch Features | Deck |
| Architectural Style | Traditional |
| Pool Features | None |
| Security Features | Carbon Monoxide Detector(s) |
| Construction Materials | Brick 3 Sides |
| Year Built | 1978 |
| Electric | 110 Volts |
| View | Other |
| Levels | Two |
| Property Subtype | Single Family Residence |
| Tax Year | 2025 |
| Parcel Number | 06 034300010242 |
| Waterfront Features | None |
| Community Features | Near Schools,Near Shopping,Near Trails/Greenway,Street Lights |
| Accessibility | None |
| County | Fulton - GA |
| Property Type | Residential |
| HOA | false |
| Energy Efficient | None |
| Subdivision Name | Riveredge |
| Green Energy Generation | None |
| Other Structures | None |
| Full Baths | 2 |
| Status | Active Under Contract |
| Directions | Use GPS |
| High School | North Springs |
| City | Sandy Springs |
| Body of Water | None |
| Spa Features | None |
| Elementary School | Dunwoody Springs |
| Property Attached Y/N | false |
| Land Lease Y/N | false |
| Tax Annual Amount | 6043 |
| Home Warranty Y/N | false |
| Middle/Junior High School | Sandy Springs |
| Property Condition | Resale |
| Virtual Tour | https://player.vimeo.com/progressive_redirect/playback/1178815994/rendition/1080p/file.mp4%20%281080p%29.mp4?loc=external&log_user=0&signature=988e16a829208cd8fdae80aafd3317832a29c4dc6efc17cb6078d93f531e4270 |
| Standard Status | Active Under Contract |
| Tax Lot | 2-A |
| Freehold | IDX |
| Corporate Owner | None |
Interior Features
| Interior Amenities | Double Vanity,Entrance Foyer,High Ceilings 9 ft Main,High Speed Internet,Walk-In Closet(s) |
|---|---|
| Basement | Exterior Entry,Full,Interior Entry |
| Flooring | Carpet,Ceramic Tile,Hardwood |
| Total Fireplaces | 1 |
| Fireplace Features | Family Room,Masonry |
| Common Walls | No Common Walls |
| Window Features | Double Pane Windows |
| Above Grade Finished Area | 3456 |
| Half Baths | 1 |
| Laundry Features | Laundry Room,Main Level |
| Total Bedrooms | 4 |
| Below Grade Finished Area | 1002 |
| Room Type | Bonus Room,Den,Family Room,Living Room,Office,Sun Room |
| Kitchen Features | Cabinets White,Eat-in Kitchen,Laminate Counters |
| Total Baths | 3 |
| RoomBedroomFeatures | Other |
| Primary Bathroom Features | Double Vanity,Tub/Shower Combo |
| Dining Room Features | Seats 12+,Separate Dining Room |
Exterior Features
| Exterior Amenities | None |
|---|---|
| Fencing | None |
| Parking Features | Attached,Garage,Garage Door Opener,Garage Faces Side,Kitchen Level,Level Driveway |
| Lot Features | Back Yard,Front Yard,Private |
| Water Source | Public |
| Total Parking | 2 |
| Foundation Details | Block |
| Building Area Total | 4458 |
| Lot Dimensions | x |
| Lot Size Acres | 1.044 |
| Road Surface Type | Asphalt |
| Lot Size Source | Other |
| Road Frontage Type | City Street |
| Other Equipment | Dehumidifier,Irrigation Equipment |
| Horse Amenities | None |
Amenities
- Foreclosure
- Views
- Short Sale
- New Construction
- Adult 55+
- Lease To Own
- No HOA Fees
- Furnished
- Primary On Main
- Air Conditioning
- Seller Finance
- Green
- Fixer Upper
- Horse
- Golf
- Fireplace
- Deck
- Garage
- Basement
- Pool
Property vs Single Family Average in 30350
Statistics provided by Inside Real Estate
Price
Taxes
Year Built

 © 2026 The data relating to real estate for sale on this web site comes in part from the Western Upstate Association of REALTORS®, Inc. or Western Upstate Multiple Lisitngs Services of South Carolina, Inc. This information is deemed reliable, but not guaranteed. Neither, the Western Upstate Association of REALTORS®, Inc. or Western Upstate Multiple Listing Service of South Carolina, Inc., nor the listing broker, nor their agents or subagents are responsible for the accuracy of the information.
 ©2026 Georgia Multiple Listing Service All information deemed reliable but not guaranteed. All properties are subject to prior sale, change or withdrawal. Neither listing broker(s) or information provider(s) shall be responsible for any typographical errors, misinformation, misprints and shall be held totally harmless. Listing(s) information is provided for consumer's personal, non-commercial use and may not be used for any purpose other than to identify prospective properties consumers may
 Northeast Georgia Board of REALTORS® All information deemed reliable but not guaranteed. All properties are subject to prior sale, change or withdrawal. Neither listing broker(s) or information provider(s) shall be responsible for any typographical errors, misinformation, misprints and shall be held totally harmless. Listing(s) information is provided for consumer's personal, non-commercial use and may not be used for any purpose other than to identify prospective properties consumers may be
 Athens Area Association of REALTORS® All information deemed reliable but not guaranteed. All properties are subject to prior sale, change or withdrawal. Neither listing broker(s) or information provider(s) shall be responsible for any typographical errors, misinformation, misprints and shall be held totally harmless. Listing(s) information is provided for consumer's personal, non-commercial use and may not be used for any purpose other than to identify prospective properties consumers may be
 The data relating to real estate on this web site comes in part from the Internet Data Exchange program of Hive MLS LLC, and is updated as of September 10, 2026 11:45 AM UTC All information is deemed reliable but not guaranteed and should be independently verified. All properties are subject to prior sale, change, or withdrawal. Neither listing broker(s) nor Virtual Properties Realty shall be responsible for any typographical errors, misinformation, or misprints, and shall be held totally harmless
